
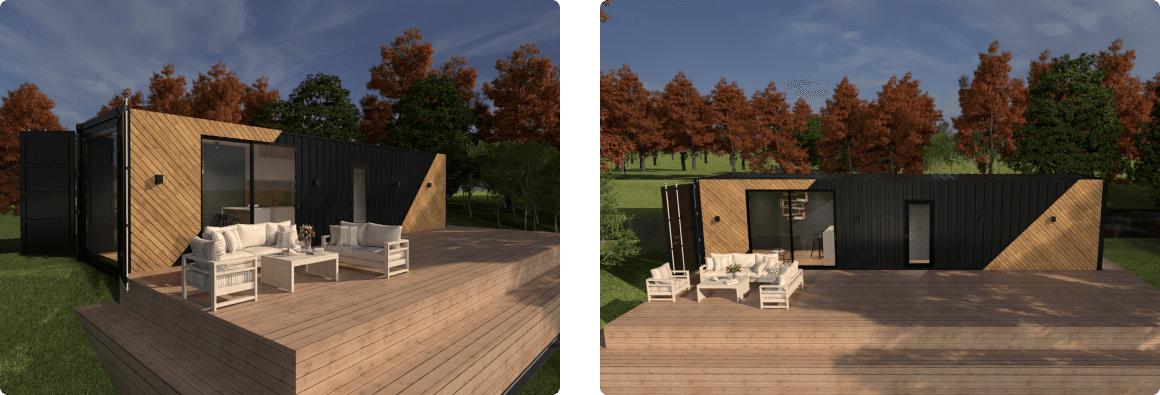
Container homes in Lithuania
Conway builds living modules from new 20 and 40 ft High Cube shipping containers. Each module is insulated and finished, with a bathroom and all utilities, so it is ready to use as soon as it is delivered.
One module works as a garden house, a guest house or staff accommodation; join several and you get a roomier container house. The outside is painted RAL 7016 (anthracite grey) or any other colour you choose.
What a living container includes
- Insulation: 50-70 mm closed-cell PU foam on walls and ceiling, Kingspan Therma TF70 boards under the floor.
- Finishing: laminated MDF walls and ceiling, heavy-duty vinyl flooring.
- Windows and doors: an opening PVC window, a fixed window, a bathroom window and an interior door.
- Bathroom: built-in toilet, washbasin with mixer, shower cabin with tray and an 80-litre electric water heater.
- Electrics: concealed wiring, distribution board, outdoor 16 A plug, sockets, LED ceiling lights and 4 outdoor lights.
- Heating and ventilation: 3.5 kW air conditioner with heat pump, heat-recovery ventilation, bathroom fan and electric heater.
- Plumbing: concealed water supply and drainage.
20ft or 40ft living container
| 20ft High Cube | 40ft High Cube | |
|---|---|---|
| External size, mm | 6058 × 2438 × 2895 | 12 192 × 2438 × 2895 |
| Internal size before finishing, mm | 5898 × 2352 × 2698 | 12 032 × 2352 × 2698 |
| Floor area before finishing | about 13.9 m² | about 28.3 m² |
| Good for | a garden or guest house, one or two people | everyday living, a family, staff housing |
Insulation and finishing take a little of the inside space. Joining modules gives more room.
Pros and cons of a container home
Pros:
- the module is built in advance and arrives finished - on site it only has to be set down and connected;
- light foundations - concrete blocks or piles are often enough;
- mobility - the house can be moved to another plot if needed;
- a strong steel frame and standard sizes make modules easy to join.
Things to consider:
- the inside width before finishing is about 2.35 m, so plan the layout early;
- one module has limited floor space - a larger family needs several joined modules;
- without good insulation, condensation would form on the steel walls - that is why our modules are insulated with closed-cell PU foam;
- check the permit question with the municipality before you buy.
Where to put a container house
A living container does not need a complex foundation - level, firm supports such as concrete blocks or piles are usually enough. The site must be reachable by a truck with a crane. The module is connected to power, water and drainage on site. See How to prepare the ground for a container.
Do you need a permit for a container home?
Whether you need a permit depends on what the container is used for, its size and where it stands, and the rules are set by the local municipality (savivaldybė). Before placing a container for a longer period, ask your municipality's administration. Please check this before ordering - we do not give legal advice.
How much does a container home cost?
The price depends on the size and number of modules, the finish, the equipment and the delivery address, so every project is quoted individually. What to know before buying is covered in Container homes in Lithuania.
How to order
- Tell us what the house is for, how many people will live there and where it will stand.
- Together we choose the size, layout, finish and colour.
- We send an offer and, once you confirm, build the module.
- We deliver and set it up on your plot.
Other container buildings are under Container homes and buildings.